Villa architecture in Bali by BEA
Expertise 03 · Design
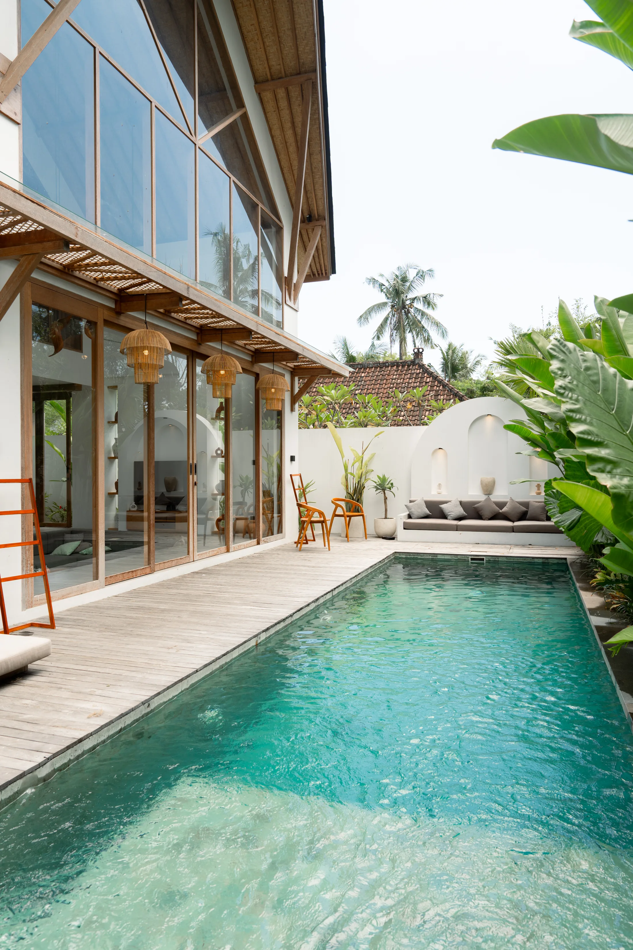
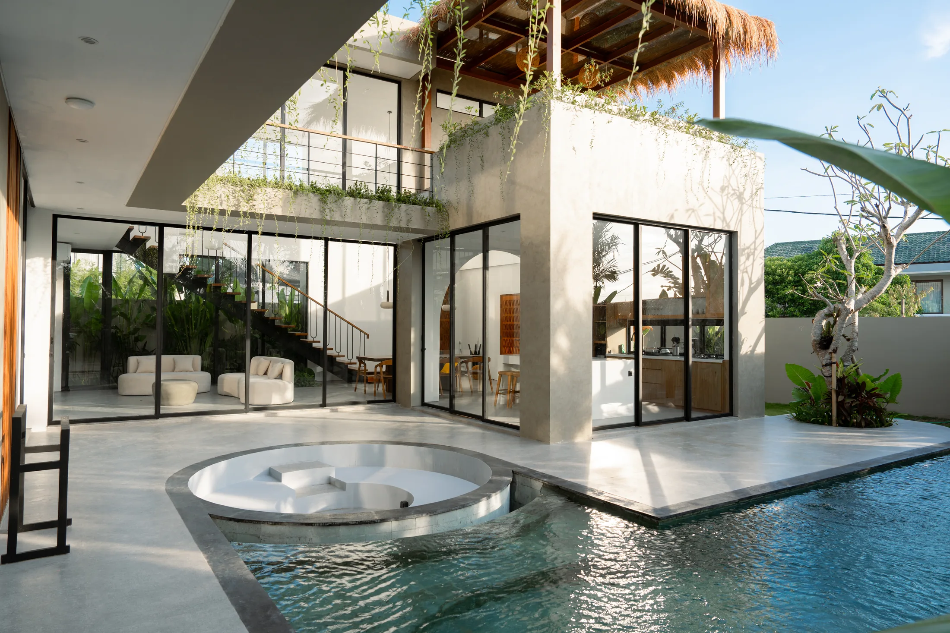
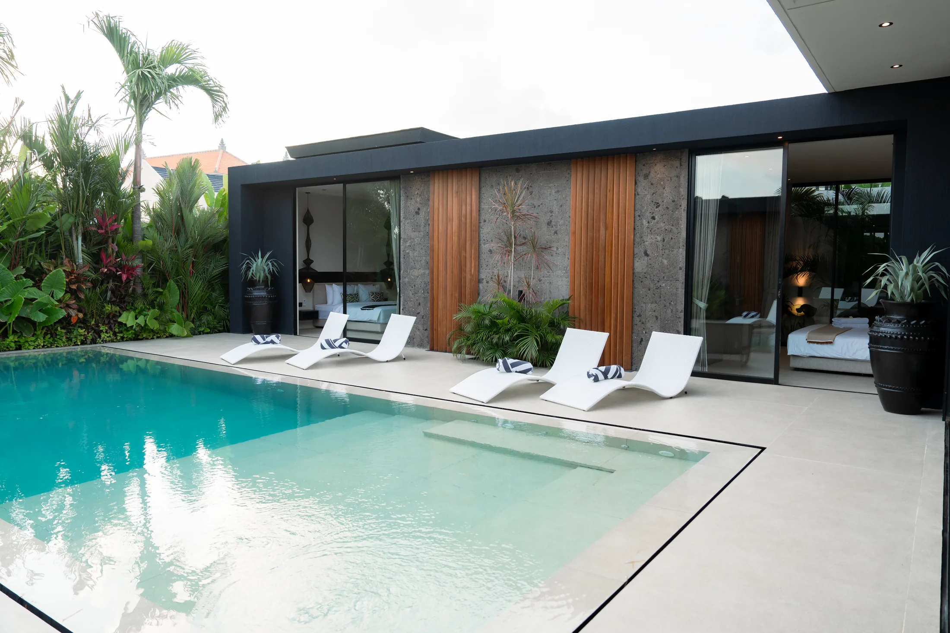
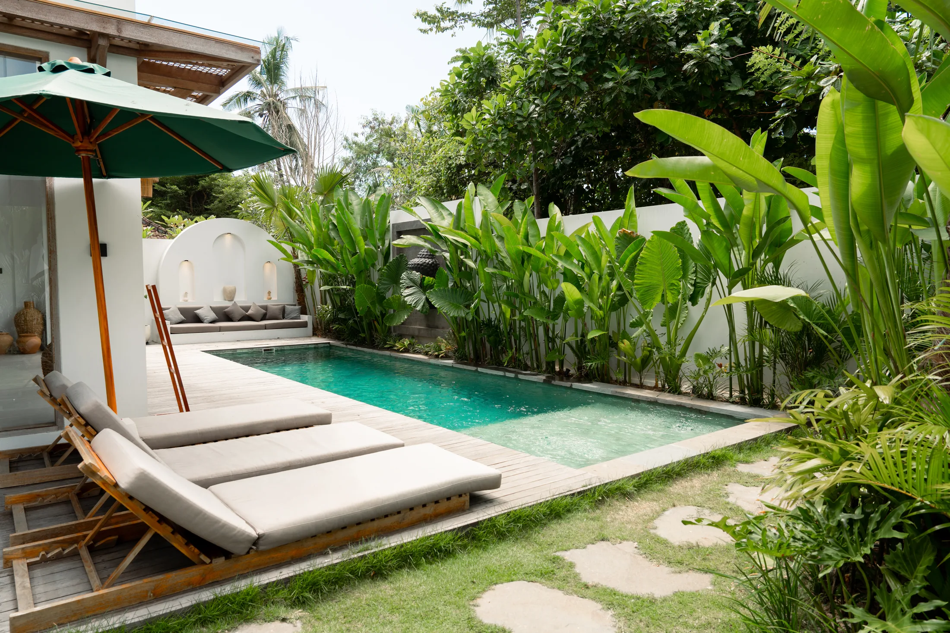
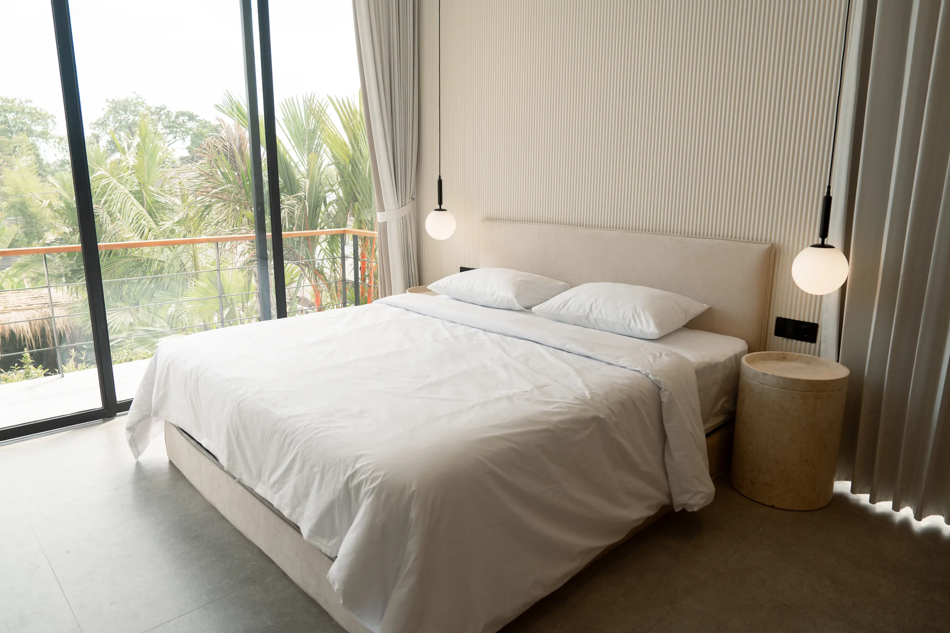
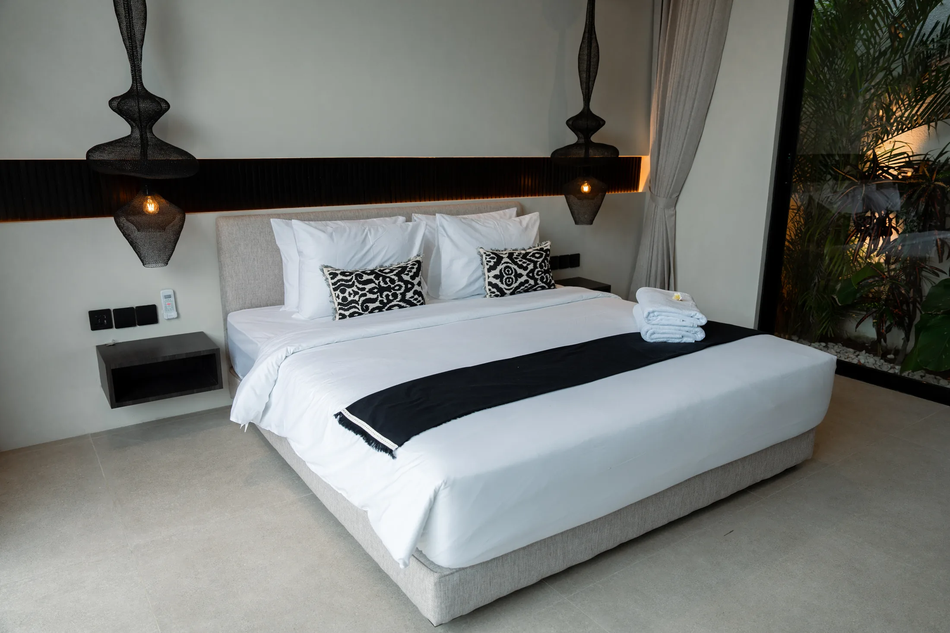
Villa architecture in Bali is more than a pretty drawing. A successful villa works with the tropical climate, the topography, the planning rules and the expectations of short-term rental. Since 2006, BEA designs villas that last and rent all year.
Design my villaSee our villas →In Bali, villa architecture must tame the sun, rain and humidity. Good villa architecture in Bali handles orientation to avoid overheating, roof overhangs against tropical rain, natural ventilation, and materials that resist salt and UV. Ignoring these dooms the villa to age fast and cost a fortune in air conditioning.
Our drawings also account for what the site can actually build. Villa architecture in Bali disconnected from local know-how produces overruns and delays. Because we are a real estate developer in Bali and we build ourselves, our construction expertise feeds the design directly.
Villa architecture in Bali covers the sketch, the working drawings and the permit file. These drawings are essential to obtain the PBG, the Indonesian building permit. Precise architecture upstream avoids the back-and-forth that delays a site by months.
Design builds on land secured by our land sourcing and legal audit, and leads to construction then bespoke furniture. Back to our expertise.
Frequently asked questions
Request a callback
A BEA Real Estate project manager writes or calls you, and sends the full information pack: detailed plans, specifications, the furniture schedule, the payment plan and the lease terms.
They follow your file from the first exchange through to the keys. No call centre, no automated sequence.
A BEA Real Estate project manager will come back to you within 24 hours with the full pack. If you are in Bali, they will offer you a visit of the plot and an active site.